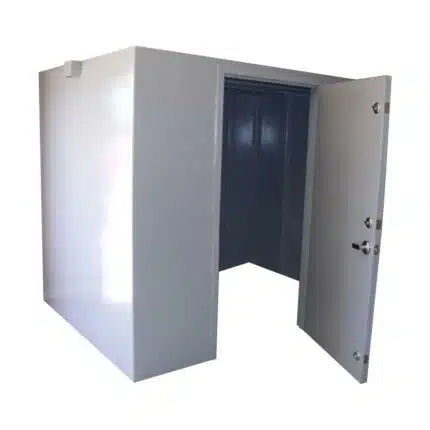



Panic Room Home Security: a project for your property
The Panic Room Home Security is planned as a refuge space within a residential property. The proposal should start with the building layout, intended occupants and requirements assessed for the project. A product name or door grade does not establish the performance of a complete occupied room.
Information for a residential proposal
- Property location and drawings of the available space.
- Expected number of occupants and individual accessibility needs.
- Whether the work is part of a new build or a renovation.
- Entry, exit and external communication requirements to be assessed.
- Delivery access, building constraints and requested equipment.
Configuration and supporting evidence
The quotation should identify the enclosure, door, locks and other components, with documentation for any protective performance claimed. Ballistic protection, gas protection, fire resistance and operating autonomy require specific assessment and supporting evidence. They are not automatically included or guaranteed by the term panic room.
Use, equipment and maintenance
Communication, alarm, lighting, backup power and ventilation needs should be considered for the actual property and intended use. Specify equipment compatibility, maintenance and the scope of any optional systems. The project should be coordinated with the professionals responsible for building and security requirements, including conditions for use and exit. No fixed duration of safe occupancy is stated without project-specific justification.
Quotation and installation scope
Request an itemised proposal separating structure, door, locks, equipment, transport and installation. Confirm the works required in the property and the schedule before ordering.
Explore our panic rooms and discuss your residential project with Arcas Gruber. For a workplace, see the corporate panic room, whose occupancy and operational requirements should be assessed separately.