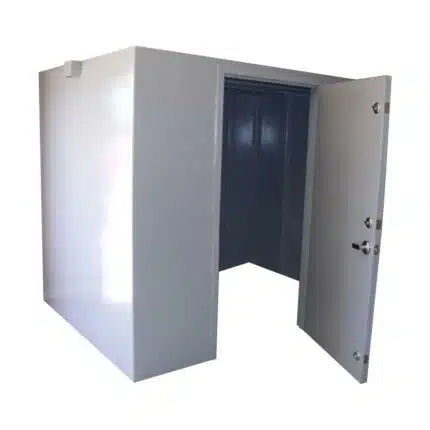



Panic Room Corporate Security: planning and configuration
The Panic Room Corporate Security is planned as a refuge space within business premises. Its configuration requires an assessment of the building, intended occupants and project requirements. It is not offered as a room with universal protective capabilities or a fixed price before the scope of supply is defined.
Information for your quotation
- Location and drawings of the available space.
- Expected number of occupants and accessibility needs.
- Entry, exit and external communication requirements for the project assessment.
- Requirements for the enclosure, door, locks and access control.
- Requested equipment and delivery and installation conditions.
Performance and documentation
The proposal should identify the components, their configuration and the documents supporting each performance claim. Ballistic protection, gas protection, fire resistance and operating autonomy should not be inferred from the room name or a door grade. These requirements need a specific assessment and supporting evidence.
Equipment and intended use
Communication, alarm, lighting, backup power and ventilation requirements should be assessed for the individual project. Their inclusion, compatibility and maintenance conditions should be specified in the quotation. Project definition should be coordinated with the professionals responsible for security and the building, including arrangements for use and exit.
Quotation and installation
Request a quotation distinguishing the enclosure, door, locks, optional equipment, transport and installation. Confirm any building work and the project schedule before placing an order.
Explore our panic room range and provide Arcas Gruber with your business requirements for a proposal. If your objective is to store valuables, also compare our vault rooms, which address a different need.